Nature at the doorstep
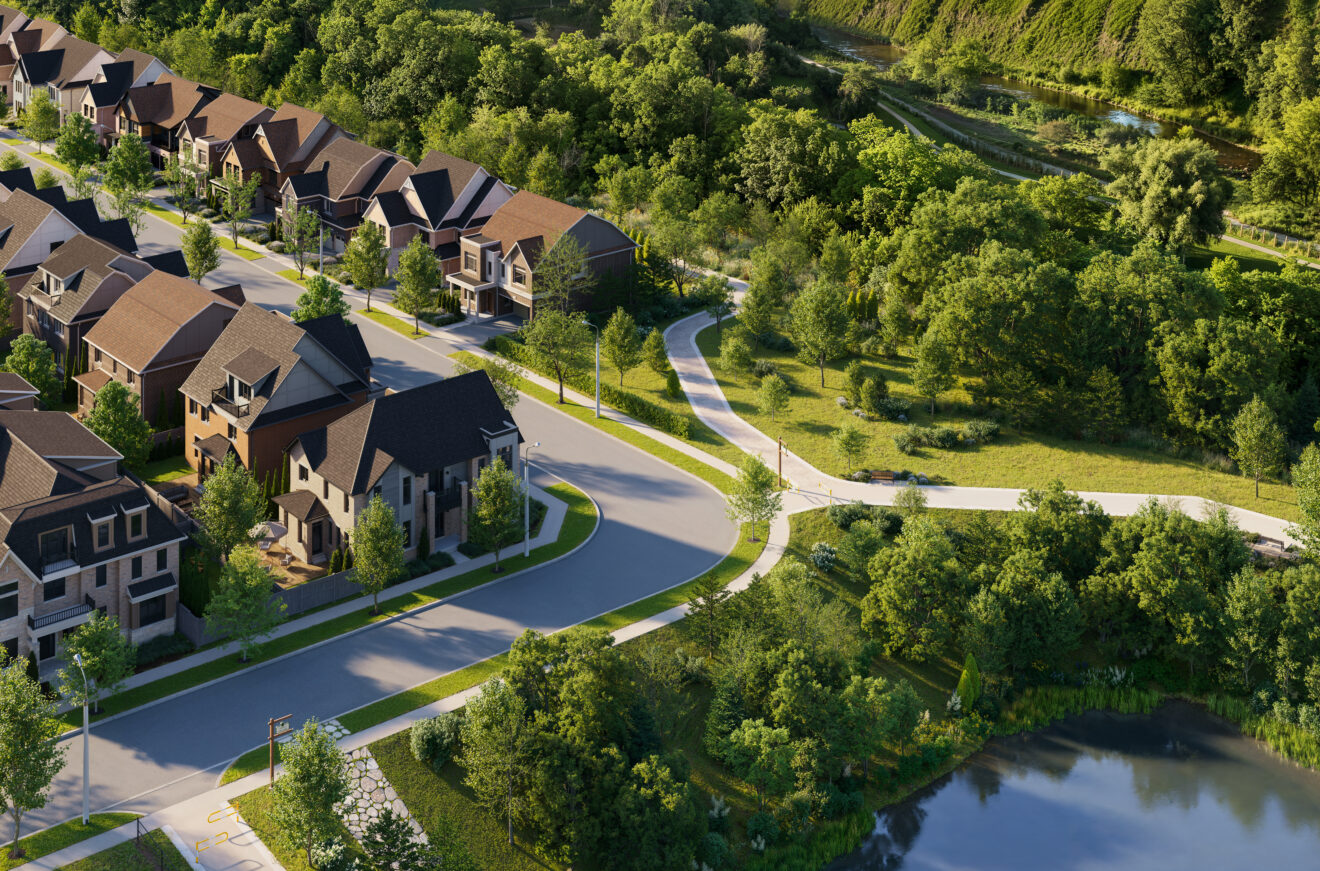
Lions Valley Park and the Sixteen Mile Creek corridor create a lush, enduring backdrop.
 Get priority access
A limited collection of freehold townhomes and detached homes in north Oakville—set above Sixteen Mile Creek and beside Lions Valley Park.
Freehold towns from the $800s · Detached homes from $1.5M
Artist’s concept. Subject to change.
A rare Oakville setting
Five Oaks brings substantial new homes to an established north Oakville address, with protected natural lands at the community edge and the city’s essentials only minutes away.
Lions Valley Park and the Sixteen Mile Creek corridor create a lush, enduring backdrop.
From efficient townhomes to grand detached plans, choose the space that fits what comes next.
Hospital, recreation, highways, GO service and downtown Oakville are all within easy reach.
Five Oaks at a glance
All figures are preliminary, may be approximate and are subject to change. HST rebate eligibility varies by purchaser; independent advice is recommended.
Dundas St W + Neyagawa Blvd
At 1303 Dundas Street West, Five Oaks is positioned beside the valley with quick routes to recreation, healthcare, highways, transit and the waterfront character of downtown Oakville.

Minutes from home
Explore the wider area
See how Five Oaks connects to shopping, schools, dining, parks, healthcare and recreation across Oakville.
The home collections
Explore a range of freehold townhomes and detached residences designed for different chapters, households and ambitions.
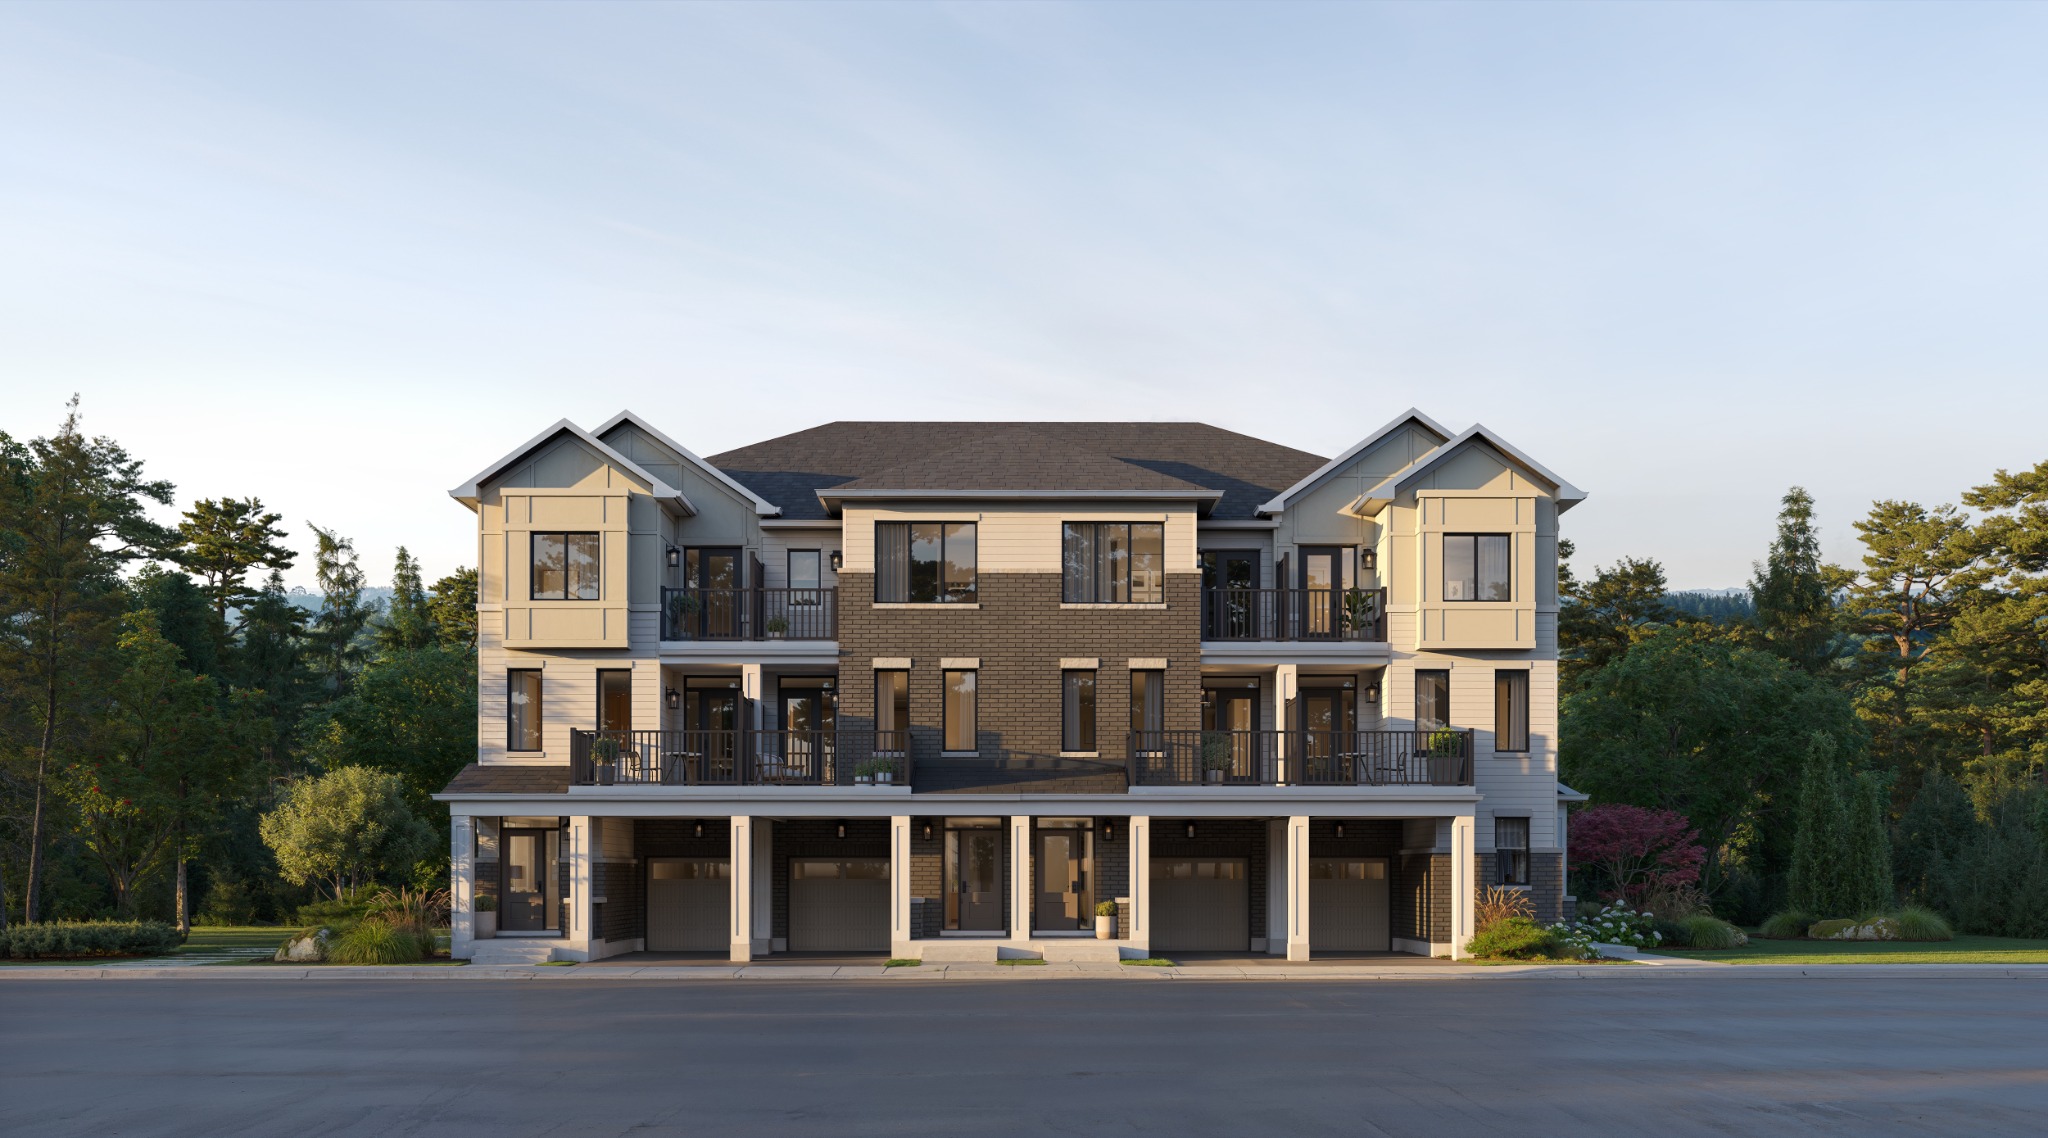
A thoughtfully scaled freehold townhome with flexible family living across three levels.
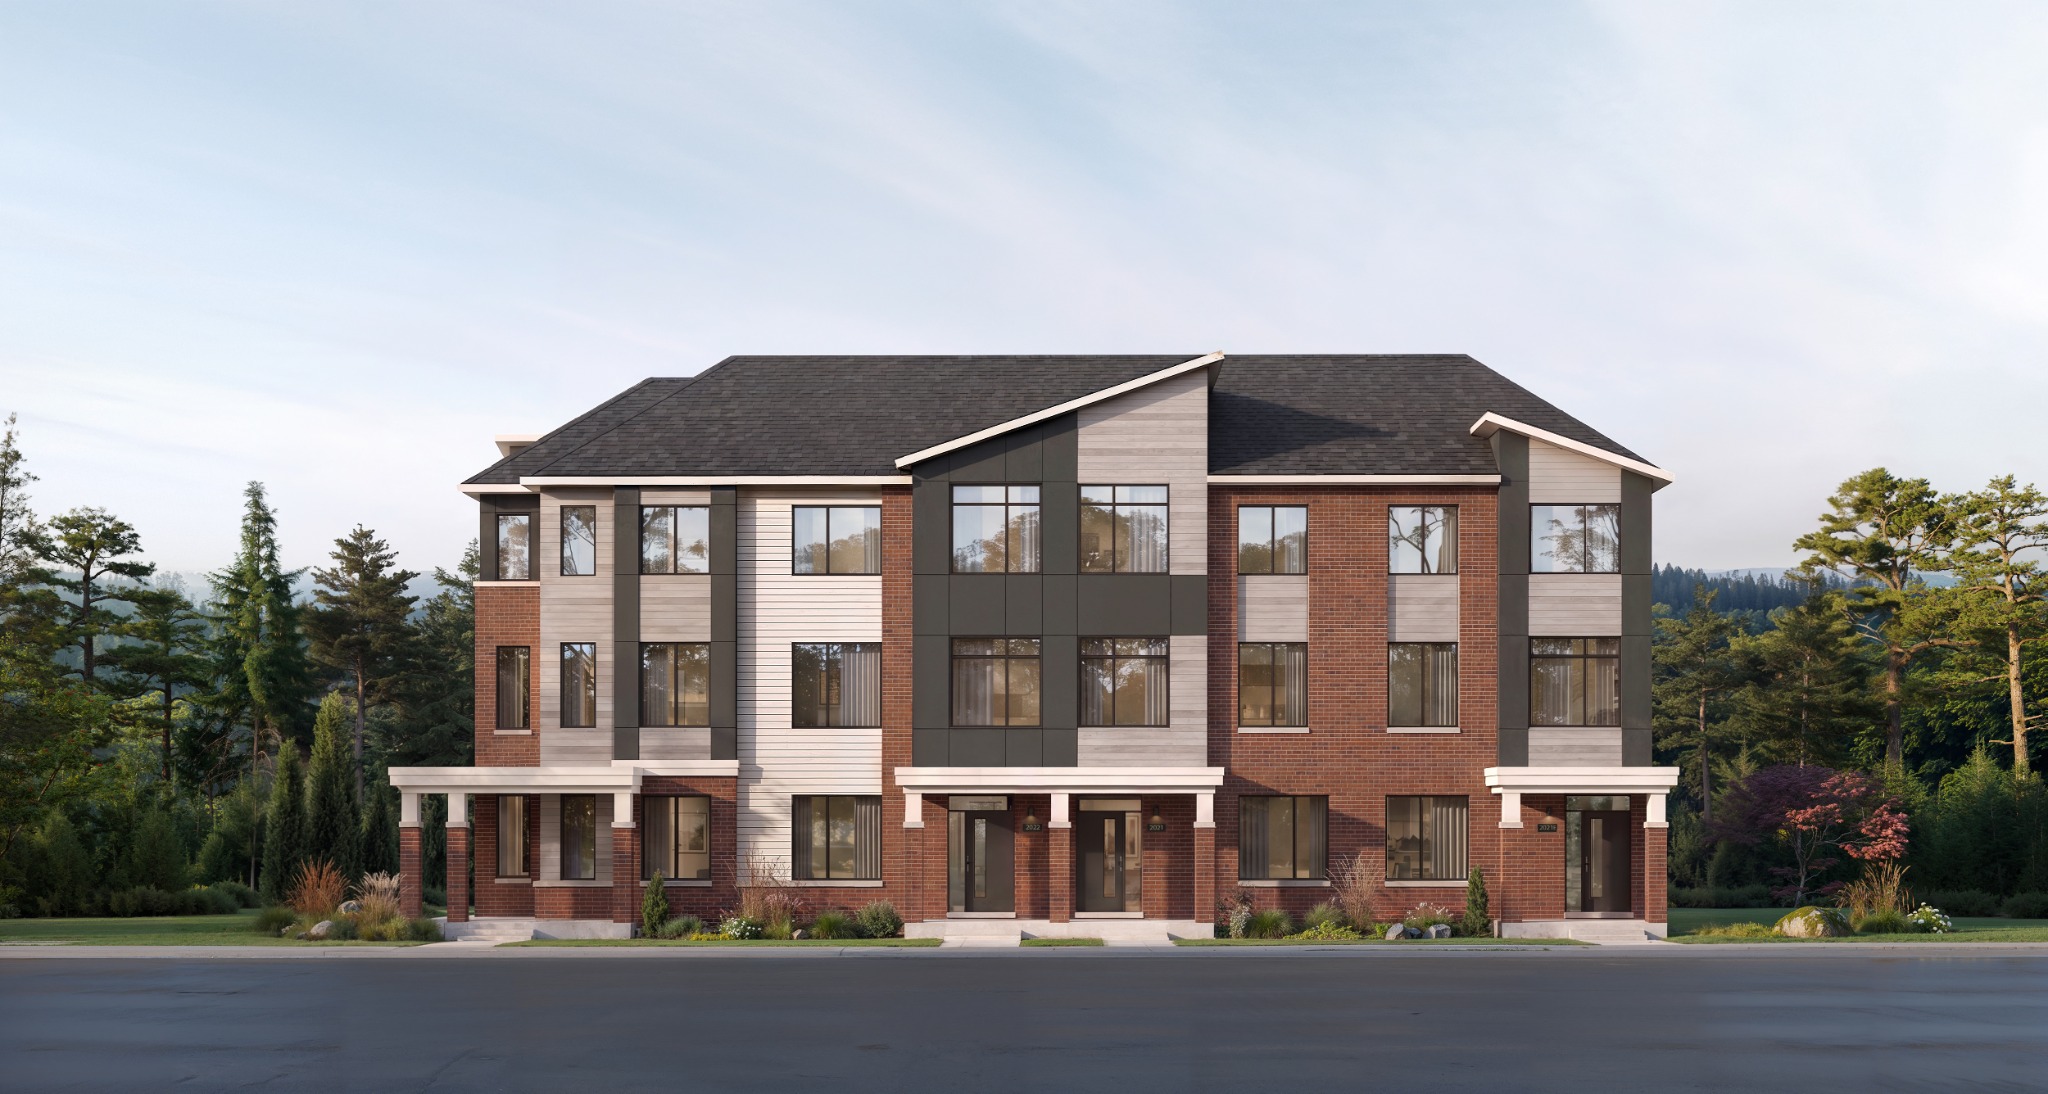
A flexible townhome design that creates added possibilities for multigenerational living or a more independent household arrangement.
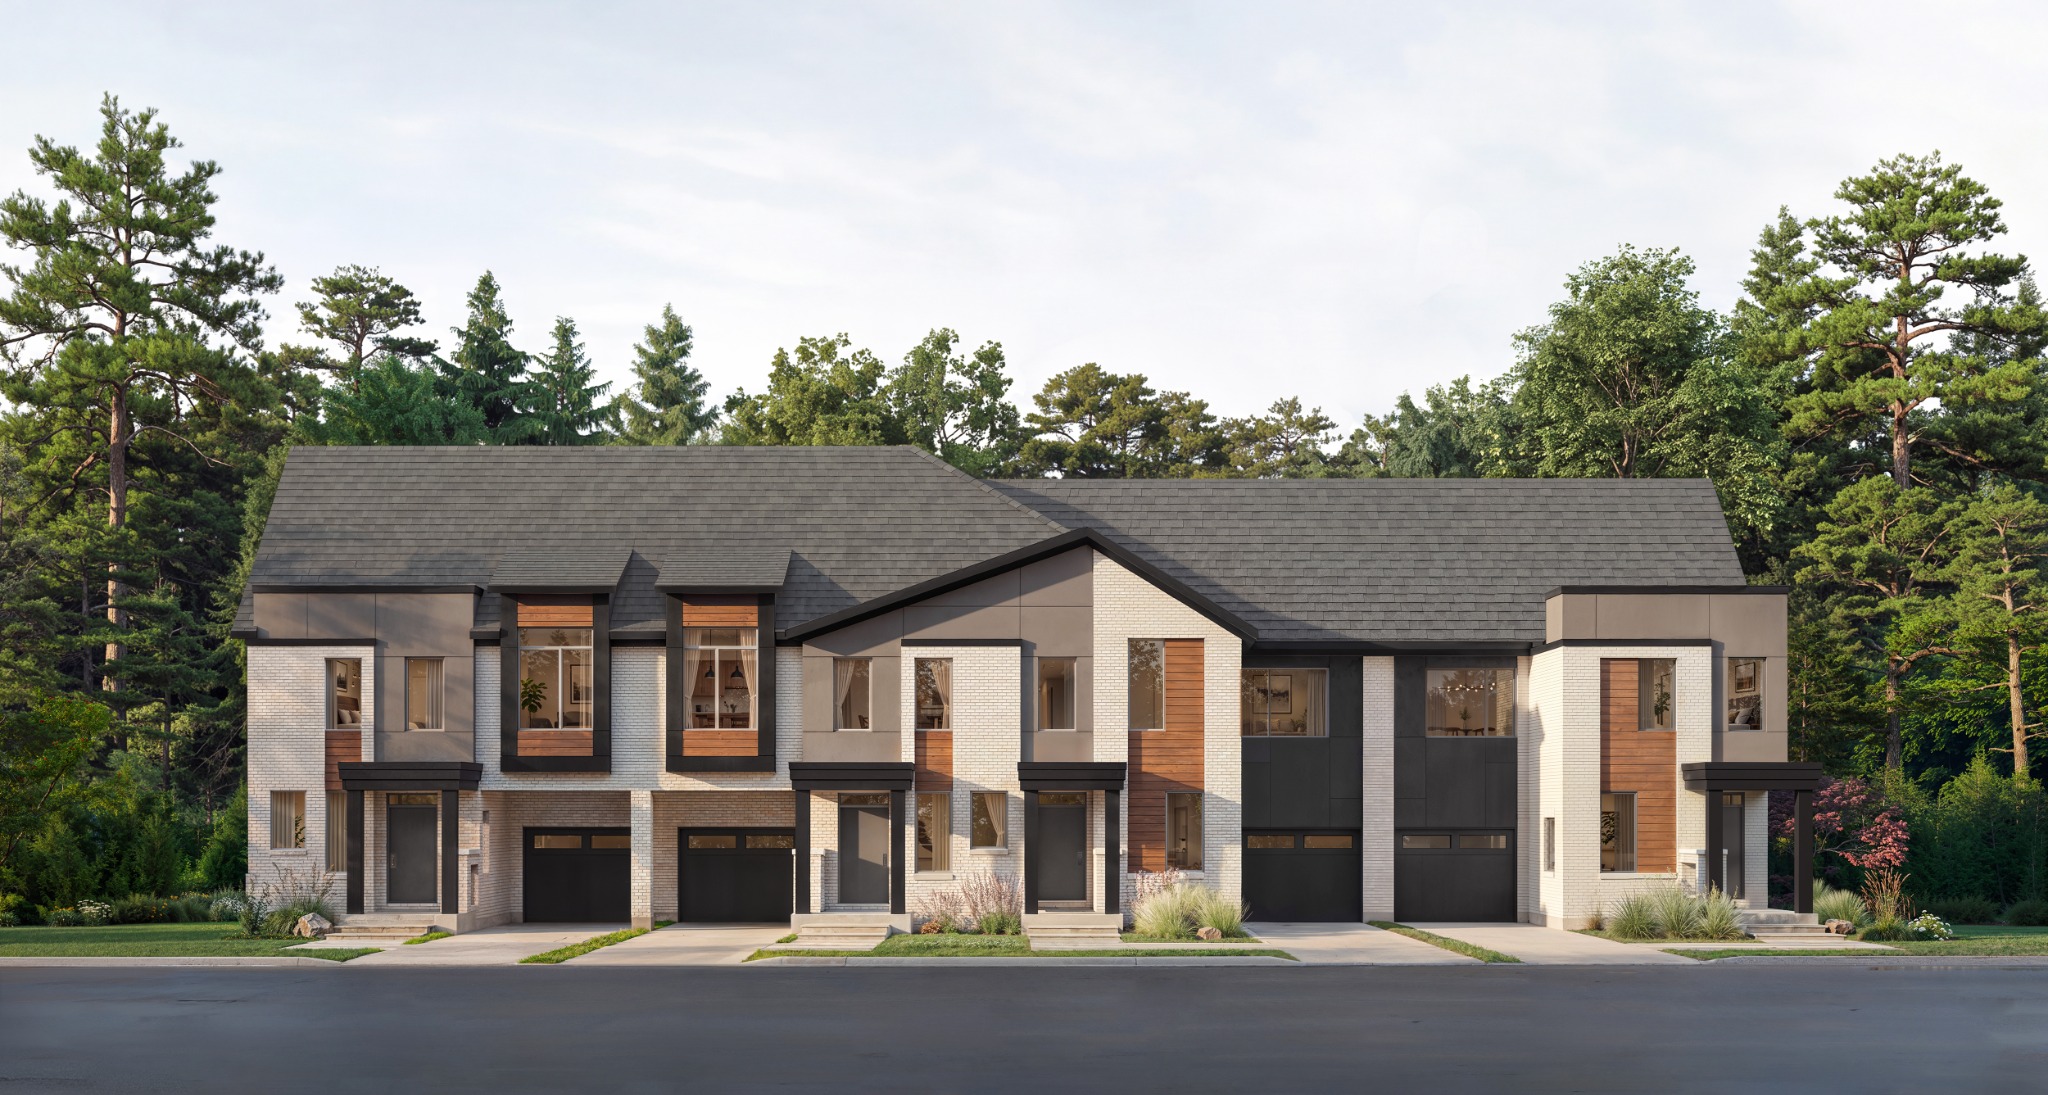
Wide traditional townhomes with generous interiors, optional loft living and a private backyard.
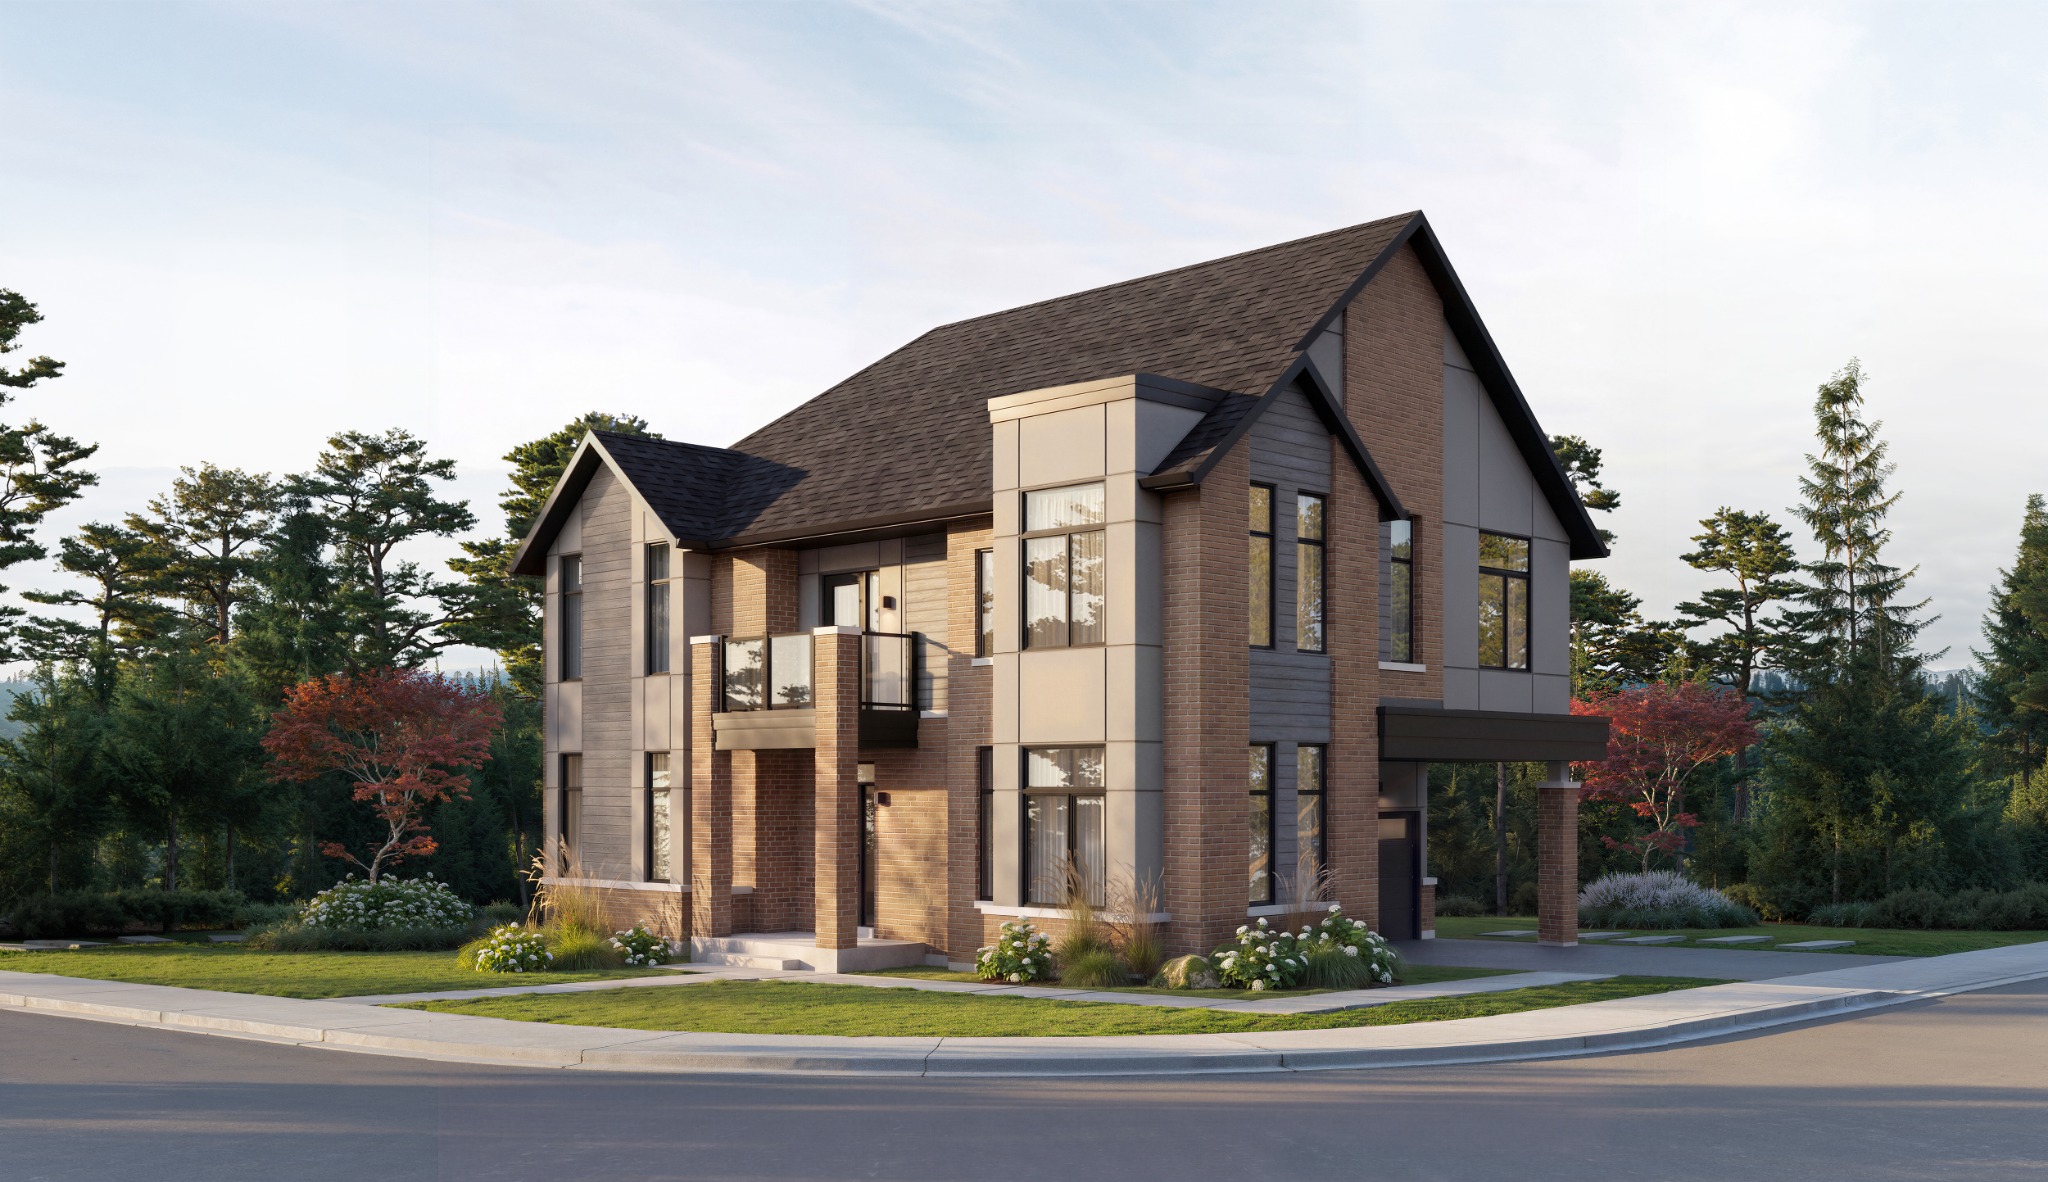
Expansive detached living with an included finished basement recreation area of approximately 823 sq. ft.
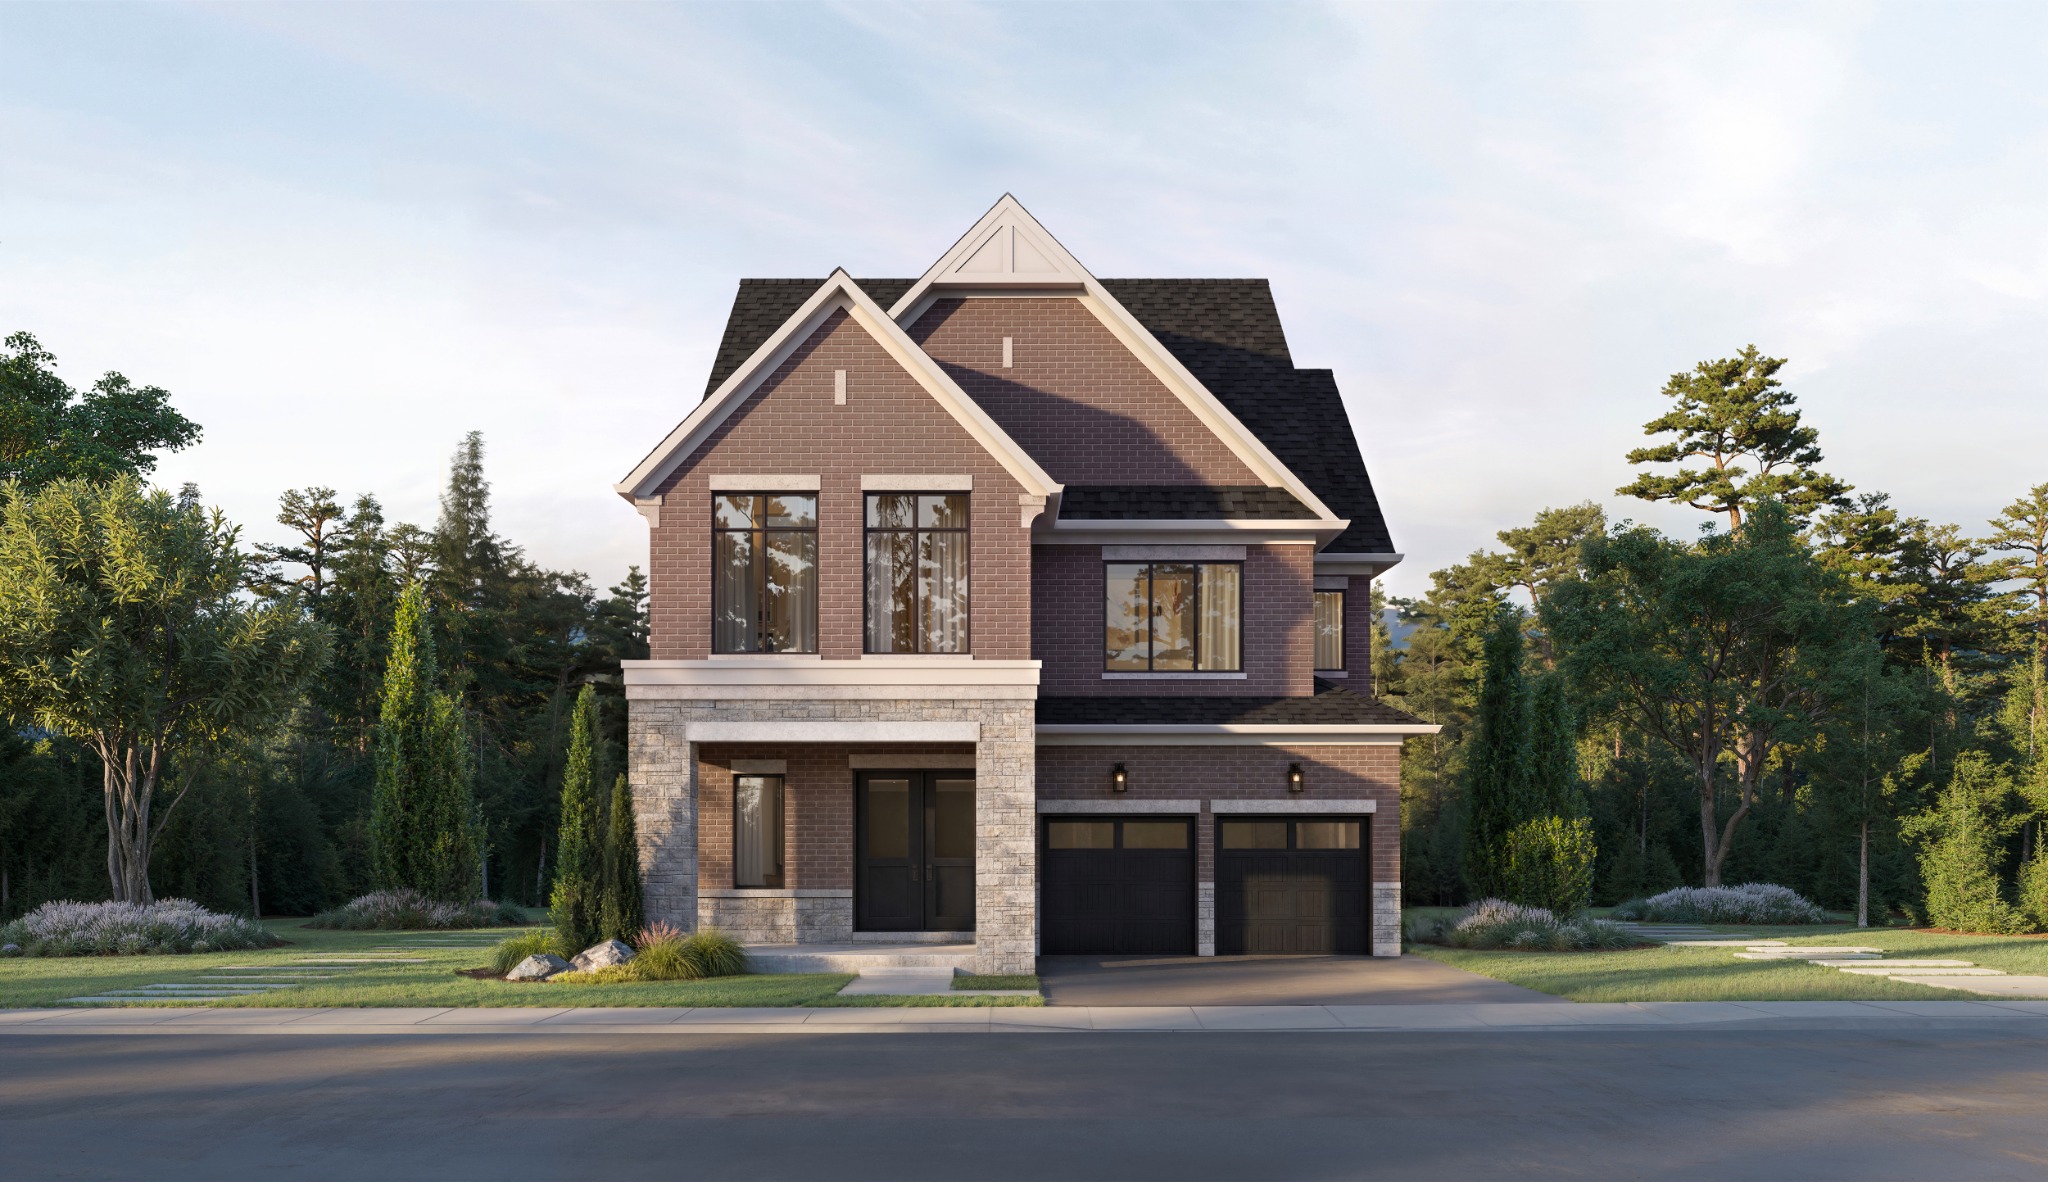
Elevated family plans with room to grow, entertain and create dedicated spaces for everyday life.
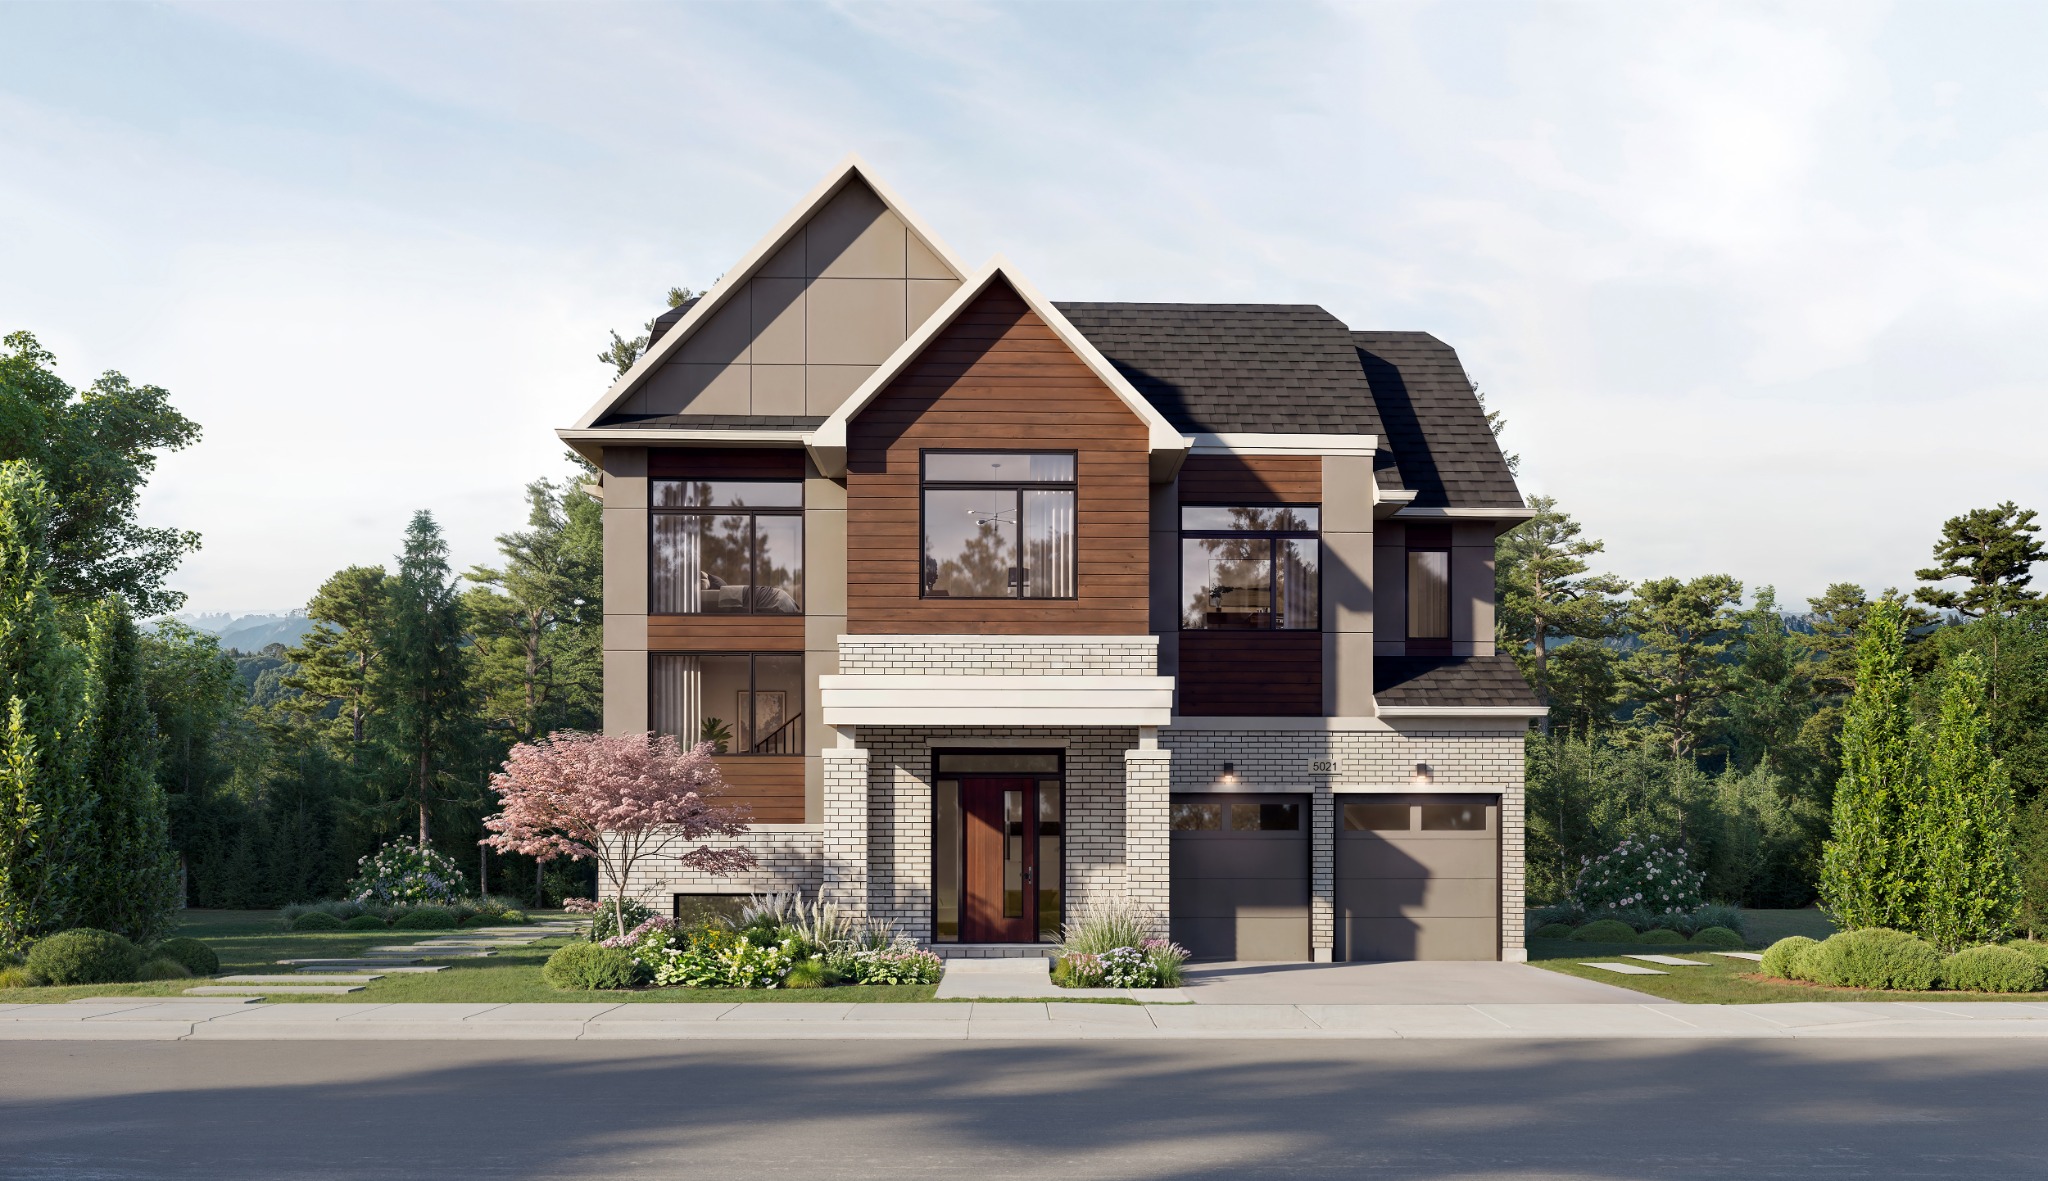
The grandest homes at Five Oaks, pairing substantial footprints with impressive architectural presence.
*Finished basement area is included in the starred square-footage figures. All sizes, layouts, room counts, features, suite configurations and specifications are preliminary and subject to change without notice.
Inside Five Oaks
Select an image to take a closer look at the current design concepts.
The builder

Five Oaks brings Caivan’s contemporary homebuilding vision to west Oakville. The community pairs freehold townhomes and detached homes with refined architecture, livable floor plans and a natural setting beside Lions Valley Park.
Each home is shaped through an integrated process that connects thoughtful design, advanced construction methods and detailed quality oversight.
Discover CaivanHome collections and streetscapes are planned around contemporary architecture and the rhythms of everyday life.
Technology, building science and advanced manufacturing through ABIC support consistency from planning to construction.
Caivan 360 combines construction supervision, independent quality assurance and a comprehensive 10,000-point home inspection.
Priority registration
Register for early access to confirmed pricing, floor plans, incentives and home collection release details.
Good to know
Register to stay up to date with the latest Five Oaks pricing, floor plans, release information and purchase opportunities.
Five Oaks is a planned enclave of approximately 140 freehold townhomes and detached homes by Caivan at 1303 Dundas Street West in Oakville.
Five Oaks includes three freehold townhome offerings—Ashford, Advantage and the 24′ Collection—plus detached homes on 40′, 42′ and 50′ lots. Product details remain subject to change.
Five Oaks freehold townhomes are anticipated from the $800s, with detached homes anticipated from $1.5M. Final pricing and availability will be confirmed with each release.
Five Oaks homes are freehold with no monthly maintenance fees. Purchasers remain responsible for normal ownership costs and should confirm all details in the agreement of purchase and sale.
The Advantage Townhome includes a legal secondary suite as standard, with the ability to remove it when a different configuration is preferred. A secondary-suite option is also expected on select detached models and elevations; availability and details must be confirmed with each release.
The anticipated closing period is currently mid-2028. Construction and closing schedules are preliminary and may change.
Registration provides early access to Five Oaks Oakville release updates, including townhome and detached-home floor plans, confirmed pricing, deposit information and available purchase opportunities. Registration does not guarantee inventory or allocation.
An HST rebate of up to $130,000 may be built into pricing for qualified buyers, including eligible investors. Eligibility and final amounts depend on the purchaser and home; obtain independent tax advice.